Strut Channel Fittings & Brackets Identification Guide
Identify a strut fitting by shape family first, then confirm the part number by hole count and size. Match your part to one of the six shapes below — 90° angle, flat plate, U-shape, Z-shape, wing, or post base — then verify dimensions in the tables.
24 part numbers across six shape families, with the published dimensions and hole counts for each, every figure traced to the catalog page it came from — plus the three-check method for a part with no number on it.
Straight to the numbers: full specification table
Choosing a coating? All the finishes we quote, and the ASTM number behind each
Go straight to the fitting tables and read the row. The search box in the header takes a part number on any page.
B-Line, Superstrut, Power-Strut or Haydon. The cross-reference table prints what each published document lists opposite it, with the source named on every cell.
No number on the part, or no part yet. Work down from the silhouette, then the hole count, then the size.
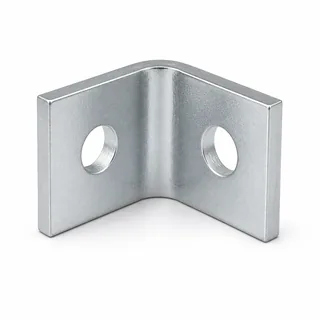 90° Angle FittingsP1026 – P1068 · 7 parts
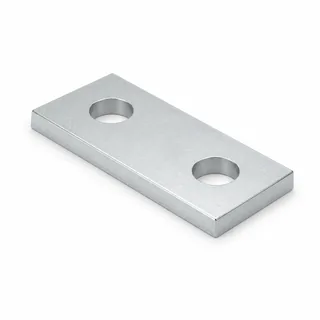 Flat Plate FittingsP1062 – P1962 · 8 parts
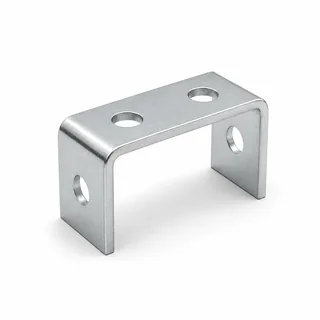 U-Shape FittingsP1043A – P1048 · 4 parts
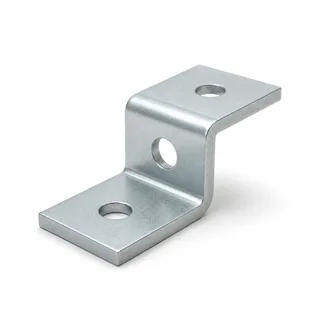 Z-Shape FittingsP1045 · 1 part
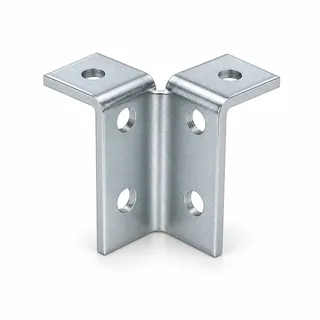 Wing FittingsP2224 – P2225 · 2 parts
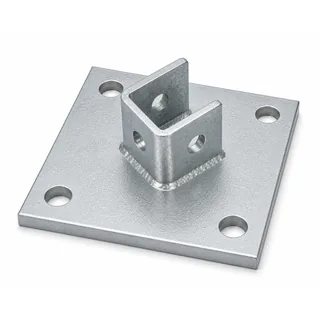 Post BasesP2072 – P2073 · 2 parts
Illustrations are representative renderings of each shape family, reconstructed from manufacturer CAD geometry — not photographs of a specific part number. Identify by the tables below, not by the picture.
How to identify an unknown strut fitting
Every fitting on this page attaches to 1-5/8 in. series strut channel — including channel sold as fitting 1-5/8 in. Unistrut® channel — through the open face, using a channel nut and hex bolt. Which channel series you bolt to changes the load rating but not the fitting. Because the attachment method is identical across the whole family, identification comes down to geometry, not function. Work through three checks in order.
1. Shape family. Set the part on a flat surface and compare its silhouette to the six shapes above. Is it bent 90° (angle), completely flat (plate), bent up on both ends (U-shape), offset like a stair step (Z-shape), a plate with a perpendicular wing welded on (wing), or a base plate with an upright (post base)? This single check eliminates most candidates.
2. Hole count and pattern. Count every bolt hole, including slotted holes, and note the pattern — in-line, L-pattern, or square. Within a family, hole count is usually what separates one part number from the next: a two-hole 90° angle and a four-hole 90° angle are different parts with different load behavior.
3. Overall size. Measure the leg lengths (or plate length and width) with a tape, center-to-center hole spacing if you can, and compare against the Size column in the tables below. The catalog reference plate is 1/4 in. (6.4 mm); our supply plate is thinner — see Made to order.
Reading the tables
Each table lists the industry-standard part number, the overall size in inches, and the number of bolt holes. Every value on this page is taken from the Unistrut® General Engineering Catalog no. 17 (available from the manufacturer’s official site) and re-verified against the printed page before publication. Dimensions are US customary first with metric in parentheses where published. All figures are reference only — verify against the manufacturer specification for your exact part and finish before ordering or loading.
Choosing between families
When a joint could be made more than one way, prefer the fitting that keeps bolts loaded in shear rather than tension, and the one that uses fewer parts. A four-hole angle beats a two-hole angle plus a brace; a single Z beats a pair of angles and a spacer plate. Where the load hangs from structural steel instead of bolting to channel, a beam clamp replaces the fitting entirely. Where vibration is expected — vehicle builds, rooftop solar racking, machinery bases — add a second channel nut per leg or use serrated hardware, and re-torque after the first load cycle. For outdoor and coastal work, match fitting finish to channel finish: a thinner zinc coating (EG) or bare steel (PL) fitting will show rust well before hot-dip galvanized channel does, so a mixed run is only as durable as its least protected part — the bolt and the channel nut included.
DIY builders working from this page for van conversions, garage storage, or ground-mount solar: the identification method is the same, but note that published dimensions describe the standard steel line. Aluminum and fiberglass fittings exist for some part numbers — the tables here do not cover them.
Full specification table
Quick reference: all fitting dimensions
| Part | Type | Size (in) |
|---|---|---|
| P1026 | 90° | 2 x 1-7/8 |
| P1723 | 90° | 1-5/8 x 1-7/8 |
| P2626 | 90° | 2-1/8 x 2-1/8 |
| P1281 | 90° | 3 x 1-7/8 |
| P1282 | 90° | 3-1/2 x 1-7/8 |
| P1283 | 90° | 4 x 1-7/8 |
| P1068 | 90° | 1-5/8 x 2-1/4 |
| P1062 | Plate | 1-5/8 sq · 5/16" bolt |
| P1063 | Plate | 1-5/8 sq · 3/8" bolt |
| P1064 | Plate | 1-5/8 sq · 1/2" bolt |
| P1964 | Plate | 1-5/8 sq · 5/8" bolt |
| P2471 | Plate | 1-5/8 sq · 3/4" bolt |
| P2490 | Plate | 1-5/8 sq · 7/8" bolt |
| P1065 | Plate | 3-1/2 x 1-5/8 |
| P1962 | Plate | 4-1/2 x 2-7/8 |
| P1047 | U-shape | 5-3/8 wide · 1-21/32 opening |
| P1048 | U-shape | 7-1/4 x 4-1/8 |
| P1043A | U-shape | 7 wide · 3-9/32 opening |
| P1044 | U-shape | 1-7/8 x 3-25/32 |
| P1045 | Z-shape | 1-5/8 wide · 1-1/16 x 2-1/8 offset |
| P2224 | Wing | 1-7/8 wing x 3-7/8 |
| P2225 | Wing | 3-3/4 wing x 3-7/8 |
| P2072 | Base | 6 x 6 base plate |
| P2073 | Base | 6 x 6 base · double-channel socket |
Standard across the 1-5/8 in. series unless noted: bolt holes 9/16 in. (14.3 mm) dia · spacing 1-7/8 in. (47.6 mm) o.c. · steel 1/4 in. (6.4 mm) thick · finishes: plain / electro-galvanized / hot-dip galvanized / stainless. Click a part number for full details. Source: Unistrut® General Engineering Catalog no. 17, p. 86–113 · Verified 2026-07-17.
90° angle fittings
The workhorse of the strut system. A 90° angle joins two channels at a right angle — a vertical post to a horizontal run, a cross-member to a wall-mounted channel, or a brace into a frame corner. Every 1-5/8 in. series angle on this page is a two-hole part, one hole per leg; they differ only in leg length. Where a corner has to resist twisting rather than just locate two channels, the answer is a second angle, a diagonal brace or a flat gusset plate, not a longer leg. The corner bend is the part's identity: legs meet at a sharp, un-gusseted 90°. If your part has a welded gusset or wing, check the wing fittings section instead.
Show the table — 7 rows
| Part | Size, in. (mm) | Holes |
|---|---|---|
| P1026 | 2 x 1-7/8 in. (50.8 x 47.6) | 2 |
| P1723 | 1-5/8 x 1-7/8 in. (41.3 x 47.6) | 2 (1 tapped 5/16"-18) |
| P2626 | 2-1/8 x 2-1/8 in. (54.0 x 54.0) | 2 |
| P1281 | 3 x 1-7/8 in. (76.2 x 47.6) | 2 |
| P1282 | 3-1/2 x 1-7/8 in. (88.9 x 47.6) | 2 |
| P1283 | 4 x 1-7/8 in. (101.6 x 47.6) | 2 |
| P1068 | 1-5/8 x 2-1/4 in. (41.3 x 57.2) | 2 |
Source: Unistrut® General Engineering Catalog no. 17, p. 86–113 · Verified 2026-07-17
Flat plate fittings
Flat plates splice channels end-to-end, back adjacent runs, or tie parallel channels together in the same plane. They add no angle and no offset — if the part is dead flat with a row or grid of holes, it belongs here. Two- and three-hole plates make in-line splices; four-hole squares and rectangles reinforce cross-lap joints where two channels overlap. P1962 is the shaped member of the family: a 4-1/2 x 2-7/8 in. four-hole gusset plate with its corners cut back, used where a diagonal brace or a second run meets a channel in the same plane. Because a plate carries load only in shear across its bolts, hole spacing matters more here than in any other family: measure center-to-center before matching a part number.
Show the table — 8 rows
| Part | Size, in. (mm) | Holes |
|---|---|---|
| P1062 | 1-5/8 in. sq., 5/16" bolt (11/32" hole) | 1 |
| P1063 | 1-5/8 in. sq., 3/8" bolt (7/16" hole) | 1 |
| P1064 | 1-5/8 in. sq., 1/2" bolt (9/16" hole) | 1 |
| P1964 | 1-5/8 in. sq., 5/8" bolt (11/16" hole) | 1 |
| P2471 | 1-5/8 in. sq., 3/4" bolt (13/16" hole) | 1 |
| P2490 | 1-5/8 in. sq., 7/8" bolt (15/16" hole) | 1 |
| P1065 | 3-1/2 x 1-5/8 in. (88.9 x 41.3) | 2 |
| P1962 | 4-1/2 x 2-7/8 in. (114.3 x 73.0) | 4 |
Source: Unistrut® General Engineering Catalog no. 17, p. 86–113 · Verified 2026-07-17
U-shape fittings
A U-shape fitting is a plate bent up 90° at both ends, forming a saddle. It wraps around a channel or beam to hang it, cradle it, or box two members together. If both bends go the same direction, it's a U; if the bends go opposite directions, you're holding a Z. U fittings are counted with all holes visible from the open side — legs plus base.
Show the table — 4 rows
| Part | Size, in. (mm) | Holes |
|---|---|---|
| P1047 | 5-3/8 in. wide, 1-21/32 in. opening (136.5 / 42.1) | 3 |
| P1048 | 7-1/4 x 4-1/8 in. (184.2 x 104.8) | 3 (1 top + 2 base slots) |
| P1043A | 7 in. wide, 3-9/32 in. opening (177.8 / 83.3) | 4 |
| P1044 | 1-7/8 x 3-25/32 in. (47.6 x 96.0) | 4 (1 top, 2 face, 1 base) |
Source: Unistrut® General Engineering Catalog no. 17, p. 86–113 · Verified 2026-07-17
Z-shape fittings
Z-shape fittings offset two parallel planes — the classic use is stepping a channel out from a wall or over an obstruction while keeping both connections flat. The stair-step profile is unmistakable: two opposite 90° bends. Part numbers within the family differ mainly by the depth of the offset, so measure the distance between the two flat faces when matching.
Show the table — 1 row
| Part | Size, in. (mm) | Holes |
|---|---|---|
| P1045 | 1-5/8 wide, 1-1/16 x 2-1/8 in. offset (27.0 / 54.0) | 3 |
Source: Unistrut® General Engineering Catalog no. 17, p. 86–113 · Verified 2026-07-17
Wing fittings
A wing fitting is a flat base plate with a perpendicular plate — the wing — joined to it, typically by weld. It does the same job as a 90° angle but presents a bolting face out of the channel plane, which is what you want when a member must land flat against the side of a run. If the corner of your part is reinforced or the upright is welded rather than bent, it's a wing, not an angle.
Show the table — 2 rows
| Part | Size, in. (mm) | Holes |
|---|---|---|
| P2224 | 1-7/8 in. wing x 3-7/8 in. (47.6 x 98.4) | 6 (2 top + 4 face) |
| P2225 | 3-3/4 in. wing x 3-7/8 in. (95.3 x 98.4) | 9 (3 top + 6 face) |
Source: Unistrut® General Engineering Catalog no. 17, p. 86–113 · Verified 2026-07-17
Post bases
Post bases anchor a vertical channel to a floor, slab, or deck. The footprint plate takes anchor bolts; the upright portion receives the channel and bolts through its side. They are the only family in this guide meant to touch concrete, so finish matters: match the base finish to the channel and the environment, and isolate dissimilar metals. Identify by the anchor-hole pattern in the base plate and the height of the upright.
Show the table — 2 rows
| Part | Size, in. (mm) | Holes |
|---|---|---|
| P2072 | 6 x 6 in. base plate (152.4 sq) | 4 x 3/4 in. (19.1) |
| P2073 | 6 x 6 in. base, double-channel socket | 4 x 3/4 in. (19.1) |
Source: Unistrut® General Engineering Catalog no. 17, p. 86–113 · Verified 2026-07-17
Where it is used
- What the catalog claims
- Page 85 says each parts drawing illustrates only one application of a fitting and that many others are possible. There is no application list to quote, so none is invented here.
- Position, not part
- Page 89 publishes connection data for 90° fittings only when they are used in the position shown, and on the assumption of a P1010 nut and a 1/2 in. bolt.
- Post bases
- Page 113 lands an upright 1-5/8 in. channel on a floor: P2072, P2072 SQ and P2072A anchor through four 3/4 in. (19.1 mm) holes.
- Trapeze and bracing
- A fitting inherits the job from the run it bolts to, and the same catalog puts channel under sprinkler trapezes (p. 157) and lateral and transverse bracing (p. 84).
Source: Unistrut® General Engineering Catalog no. 17, p. 84, 85, 89, 113, 157 · Verified 2026-09-19
Made to order
Every part here is made to order by a contract manufacturer against the catalog drawing — a candidate substitute, not an original-manufacturer part.
- Catalog spec
- The page header on p. 90 fixes the 1-5/8 in. fitting standard: 9/16 in. (14.3 mm) holes, 13/16 in. (20.6 mm) from the end, 1-7/8 in. (47.6 mm) on center, 1/4 in. (6.4 mm) plate.
- What our contract factory makes
- The 9/16 in. (14.3 mm) hole is no obstacle for our contract factory. Our plate is about 0.23 in. (5.8 mm) base steel before coating; a hot-dip galvanized part measures thicker. It is thinner than the catalog quarter inch, so it is quoted on its own line with its steel grade beside it, never merged into the catalog column.
- Evidence we hold
- No mill certificate is published here yet. The grade is confirmed at quotation and a certificate can be requested per mill.
- Terms
- Plain, EG, HDG and stainless, plus powder coating on request. Minimum order: none. Most orders are a few hundred pieces; smaller runs are quoted too. Production lead time: 5–7 business days, ex-factory. Counted from order confirmation and receipt of deposit (or drawing approval for custom parts, whichever is later). This does not include transit.
Before you order
- Hardware is separate. Catalog p. 85: every 9/16 in. hole takes a 1/2 in. x 15/16 in. hex head cap screw and a 1/2 in. nut — P1010, P4010 or P5510 by channel — and neither ships with the fitting.
- Name the channel series. Intended for 1-5/8 in. series channel; confirm the fit against the channel you use.
- Name the finish. Plain, EG, HDG and stainless price and lead differently, and a fitting finish that does not match the channel corrodes first.
- Ask for the price break. Unit price is quantity-based — ask for the price break in your quote. We do not publish one here because it moves with mill, finish and volume.
- Say if you need submittal documents. What we can and cannot supply is settled in the quote, not after the PO.
Frequently asked questions
How do I know which channel size a fitting fits?
Most standard fittings are sized for 1-5/8 in. series channel. Confirm by measuring the bolt-hole diameter and the hole spacing against the manufacturer table for your part number.
Are strut fitting part numbers interchangeable across brands?
P-series part numbers are widely cross-referenced across manufacturers, but dimensions, steel grade, and finish can differ. Always verify against the specific manufacturer's catalog before substituting one brand for another in a loaded joint.
Do these fittings work with both slotted and solid channel?
Yes. Fittings attach through the open face of the channel using channel nuts, so they work with slotted, solid, and punched channel of the matching series.
Can I print this page?
Yes — the page is formatted as a reference sheet. Navigation is removed in print, tables print without shading, and the title block with sheet number and revision date is kept so the printout can be posted and traced.
Is an Amazon “Unistrut compatible” P1026 90-degree bracket the same size as the real Unistrut P1026?
Measure it rather than trust the listing. The standard-dimensions header on catalog p. 90 fixes four numbers for the whole 1-5/8 in. line: 9/16 in. (14.3 mm) holes, 13/16 in. (20.6 mm) from the end, 1-7/8 in. (47.6 mm) on center, and 1/4 in. (6.4 mm) plate. A part that misses any of the four is not the catalog geometry, whatever the listing calls it. Thickness is the one of the four that does not show in a photograph.
Get these part numbers quoted
We source strut channel fittings from the mills that produce them. Tell us the part number, the finish, the quantity and the destination, and we come back with our part number, finish options, lead time and packing quantity. There is no list price — it is quoted per mill, finish and volume.
No minimum order · 5–7 business days ex-factory · Reply within one business day (Asia/Shanghai, UTC+8) · Finishes: plain, EG, HDG, stainless
Prefer email? Write to contact@channelstrut.com. Minimum order quantity, production lead time, transit and samples are set out in full under Ordering terms.